
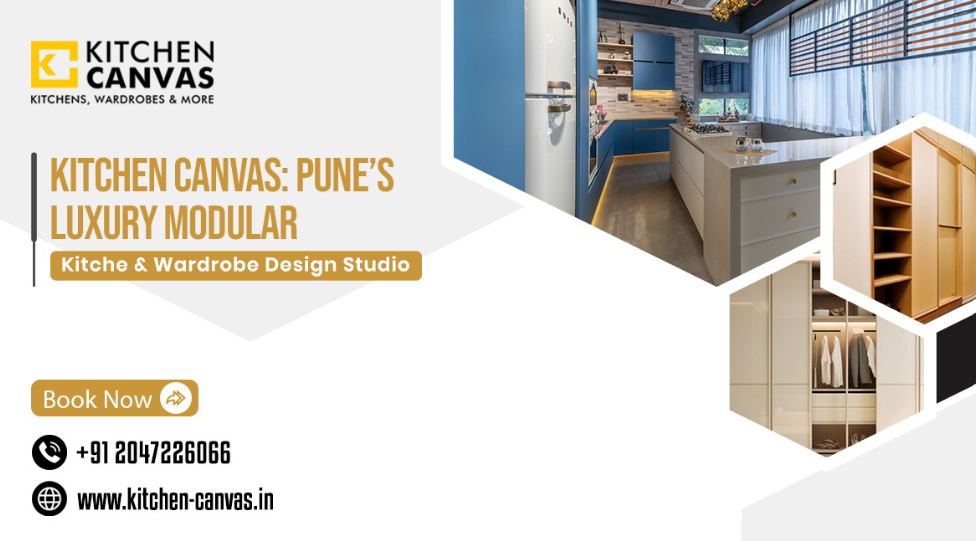
Luxury interiors are often judged by appearance first.
That makes sense. A well-designed kitchen can become one of the strongest visual elements in a modern home.
But appearance is only one part of the equation.
A kitchen is also a working environment. It needs to accommodate cooking, preparation, cleaning, storage and appliances without making everyday routines unnecessarily complicated.
For Indian households, this becomes particularly important because cooking habits can require substantial storage for cookware, spices, ingredients, serving vessels and appliances.
Design Around the Household
There isn't one kitchen layout that works for every home.
An L-shaped layout may suit an apartment with limited wall space. A parallel kitchen can work well where two working runs are practical. Larger homes may have enough room for a U-shaped kitchen or an island.
The correct choice depends on the room rather than simply following whatever layout happens to be popular.
The same principle applies to storage.
Instead of asking how many cabinets can fit into a room, it is more useful to ask what those cabinets need to store.
Frequently used items should be accessible. Less frequently used belongings can be placed in deeper or higher storage.
This approach creates a kitchen that feels organised without relying on unnecessary features.
Luxury Is Often About Convenience
Premium finishes can certainly improve a kitchen's appearance, but they don't automatically make it functional.
Small decisions often have a greater impact on daily use.
The height of the worktop.
The location of drawers.
The distance between the refrigerator and preparation area.
The position of appliances.
The accessibility of corner storage.
The amount of usable countertop space.
These details may not stand out in a photograph, but they become obvious after months of everyday use.
For homeowners in Pune considering a premium kitchen and wardrobe project, this overview of luxury modular kitchen and wardrobe design in Pune provides a broader look at layouts, storage planning, materials and the design process.
The Wardrobe Should Be Planned Similarly
The same thinking can be applied to bedroom storage.
A wardrobe isn't necessarily better because it has more shelves or a larger number of compartments.
Its internal organisation should reflect the homeowner's belongings.
Someone with a large formal wardrobe may need extensive hanging space. Another person may require more drawers, shelves, shoe storage or accessory compartments.
In larger properties, a walk-in wardrobe can provide even greater flexibility.
The external appearance matters, but the internal organisation is what determines whether the space remains useful.
International Design Needs Local Adaptation
Contemporary kitchens often take inspiration from European and Italian interiors.
Clean lines, integrated appliances, minimal detailing and coordinated finishes can create a sophisticated appearance.
However, directly copying an international kitchen design isn't always appropriate for an Indian household.
Cooking methods, storage requirements and appliance usage can be different.
The better approach is to borrow the visual principles while adapting the functionality to the household.
That balance can create a kitchen that looks contemporary without becoming impractical.
Choosing a Kitchen Designer
When evaluating a kitchen designer, photographs should not be the only consideration.
It is worth asking how the designer approaches space planning, storage, appliance integration, material selection and installation.
A good design process should also give homeowners an opportunity to review the proposed space before execution.
Visualisation can help identify issues with proportions, colours, storage and appliance placement before the design reaches manufacturing.
Experience can also be useful because practical design decisions are often based on lessons learned from previous projects.
The Same Principle Applies to the Entire Interior
A kitchen and wardrobe don't have to be treated as isolated pieces of furniture.
Finishes, colours, hardware and lighting can be coordinated so that the spaces feel connected to the broader interior.
This is particularly relevant in modern apartments and premium residences where the kitchen may be visually connected to the living or dining area.
The goal isn't to make every element identical.
It is to create enough consistency for the home to feel intentional.
A Better Definition of Luxury
Perhaps the simplest way to define a luxury kitchen is this:
It should remove unnecessary friction from everyday life.
Storage should be accessible.
Movement should feel natural.
Appliances should be positioned intelligently.
Materials should suit the way the kitchen is used.
And the design should reflect the people who actually live in the home.
For Pune homeowners researching premium kitchen and wardrobe interiors, the complete Kitchen Canvas design guide goes deeper into these considerations and the planning approach behind them.
A successful luxury interior isn't simply one that looks impressive when completed.
It is one that continues to make sense years after installation.
Comments
Log in or sign up to join the conversation.