
Chelsea is the borough that made the basement famous, and then made it difficult. After a wave of enormous underground builds unsettled whole streets, the council brought in the strictest basement rules in London. If you're thinking of digging down, these are the rules that now decide what's possible. The Chelsea Architects video is a useful starting point before you read on.
Why homeowners dig down here in the first place
In much of Chelsea you can't easily build out or up. Conservation areas cover most of the borough and protect the streetscape, so the space that homeowners can't find above ground, they look for below.
A basement is how period houses here gain a cinema, a gym, a pool or a wellness suite without changing a single thing you can see from the street. On homes worth several million pounds, that hidden space can add serious value. It's the logical answer to running out of room in a place where the outside of the house is essentially frozen.
The one-storey rule
The first big rule is depth. Under the council's current policy, a new basement may normally go down only a single storey.
This was a direct response to the "iceberg" basements of the past, the multi-level megabasements that plunged several storeys underground. Those are now effectively banned in most cases. A single storey is defined as one that can't later be secretly subdivided into more levels, generally around three to four metres floor to ceiling, with a little extra allowed for a swimming pool. You also can't add a new basement level beneath one that already exists, even if the old one was dug under previous rules, so stacked basements are out.
The 50 percent garden rule
The second big rule concerns your garden. A basement extending under the garden may now cover no more than 50 percent of it.
This is a sharp reduction from the old limit of 85 percent, and it matters for a practical reason: older basements on your street were built under the looser rule, so they're no benchmark for what you'll get today. The council also requires at least a metre of soil above any basement under the garden, so that proper planting and even trees can survive on top. The unaffected half of the garden has to remain as a single continuous area, not scattered strips.
Listed buildings: the hard no
There's one situation where the answer is simply no. You cannot excavate a basement beneath a listed building, including its vaults.
Chelsea has a very high number of listed buildings, so this rules out basement digging under a large slice of the borough's finest houses. If your home is listed, the basement route is closed, and the extra space has to be found another way. Confirming your home's listed status is therefore the very first check before anyone starts dreaming of an underground pool.
Keeping it invisible is the trick with conservation areas
Almost all of Chelsea sits in a conservation area, which sounds fatal for a basement but usually isn't. The council's own position is that a basement with no visible external parts doesn't, by itself, harm the character of a conservation area.
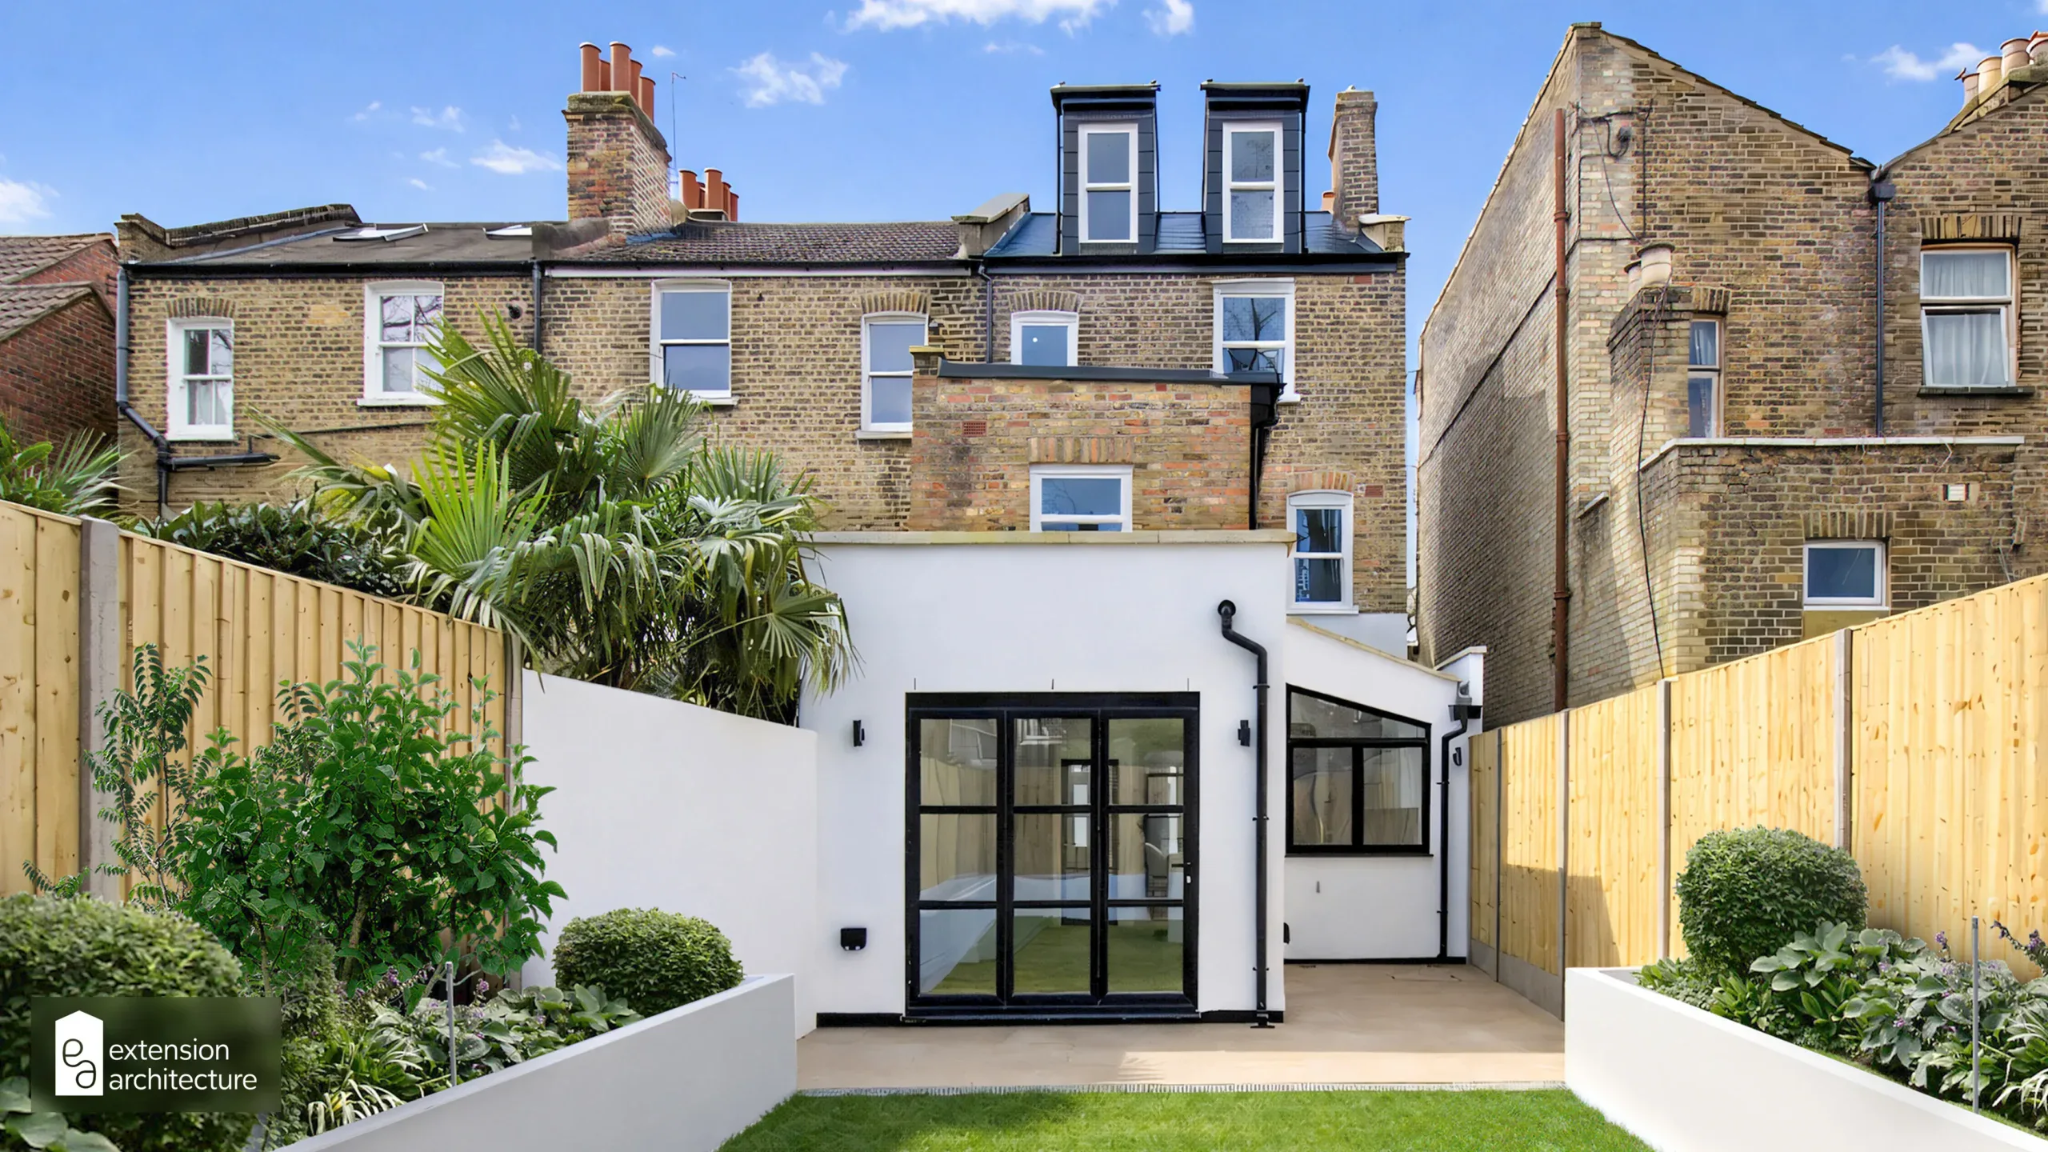
What draws objections is whatever surfaces above ground: rooflights in a front garden, a lightwell with railings on the main elevation, or ventilation grilles on a visible face. Keep the basement genuinely below ground and invisible from the street, and the conservation test becomes far more manageable. The same discretion applies to any above-ground work, and there's plenty of useful detail on extending a home in Kensington and Chelsea worth reading alongside the basement rules. That principle of staying discreet quietly shapes the design of every successful Chelsea basement.
The paperwork is serious
Because a basement affects neighbours, drainage and traffic, the application demands more than drawings. You'll need to appoint a structural engineer alongside your architect from day one, not later.
The council requires detailed submissions on structural stability, drainage and the impact on nearby buildings, plus a Construction Traffic Management Plan showing how lorries and spoil removal will be handled without gridlocking a narrow Chelsea street. Neighbours must be consulted. This is a specialist, heavily evidenced process, which is exactly why the engineering and the planning have to be solved together before any design is approved, rather than one after the other.
What this means if you're considering one
A Chelsea basement is still one of the best ways to add substantial, valuable space to a period home, but it's now a tightly controlled project rather than a free-for-all. Single storey only, half the garden at most, nothing under a listed building, and nothing visible that upsets the conservation area.
The homes where a basement works are usually unlisted houses with a decent garden, in a conservation area, where the design keeps everything discreetly below the surface. If that describes your property, the potential is real, but the path runs through a structural engineer and a planning strategy from the very first meeting. Start there, with the rules and the engineering in hand, and a Chelsea basement moves from an expensive gamble to a properly planned addition to one of London's most valuable kinds of home.
Comments
Log in or sign up to join the conversation.