

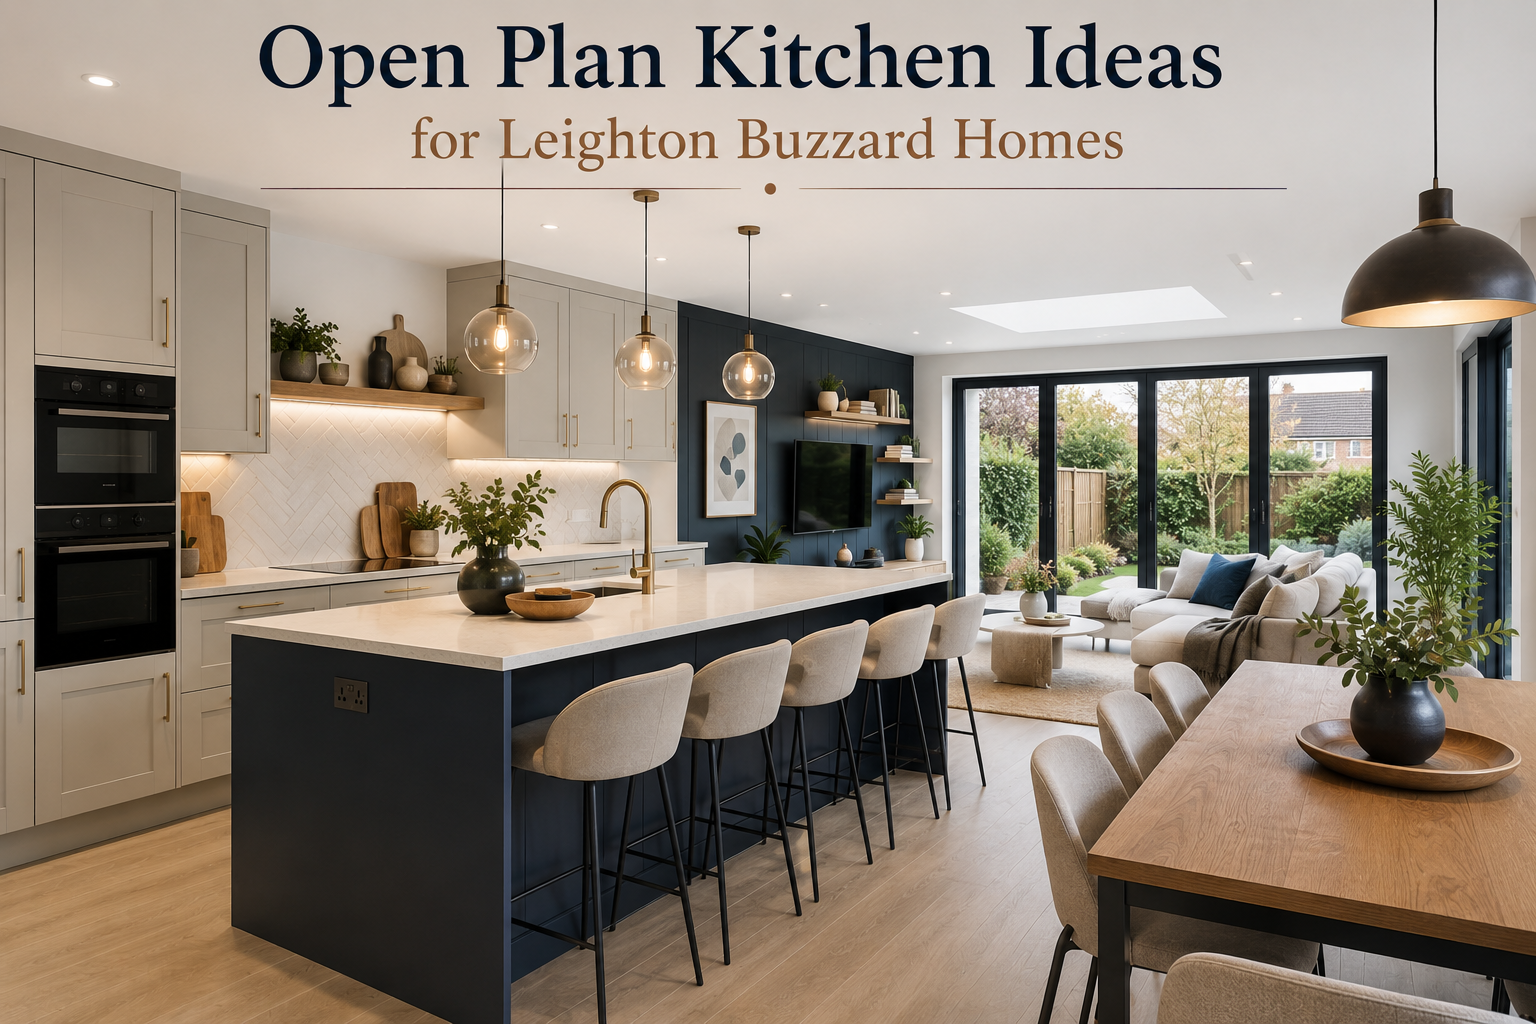
The open plan kitchen is one of the most transformative changes a homeowner in Leighton Buzzard can make to their property. When it works well, it changes not just how a kitchen looks but how a family lives. Mealtimes, homework, entertaining and relaxed evenings all happen in the same generous, connected space, and the kitchen becomes the genuine centre of home life rather than a functional room that sits apart from it.
When it does not work well, an open plan kitchen can feel noisy, cluttered and impossible to keep tidy, with cooking smells that permeate every corner of the living space and a family who cannot agree on whether the television volume or the extractor fan should win.
The difference between the two outcomes is almost always planning. A well-planned open plan kitchen in a Leighton Buzzard home is a joy to live in. A poorly planned one is a source of daily frustration. This guide covers the ideas, decisions and details that separate the two, drawing on the design principles that the best bespoke kitchen designers in Bedfordshire are applying to open plan projects in 2026.
Before diving in, if you have not yet read our guide on top kitchen design trends in Bedfordshire for 2026, it is worth looking at that first, as many of the trends shaping bespoke kitchens this year are particularly relevant to open plan spaces.
Is an Open Plan Kitchen Right for Your Leighton Buzzard Home?
Before you commit to removing a wall and opening up your ground floor, it is worth asking honestly whether an open plan layout is the right choice for your household and your property.
Open plan works exceptionally well for families who want to keep an eye on young children while cooking, for households where entertaining is a priority, for properties with sufficient square footage to make the combined space genuinely generous rather than simply large, and for homes where the garden or outdoor space connects naturally to the rear of the property.
Open plan is less well suited to serious cooks who generate significant heat, steam and cooking smells and would prefer to contain them, to households where different family members want to use different rooms at different volumes simultaneously, and to properties where the combined footprint of the kitchen and living space is too modest to make the removal of a dividing wall genuinely worthwhile.
The honest question to ask is not can we open this up but should we. An experienced kitchen designer will help you answer that question before any structural decisions are made.
The Structural Realities of Open Plan in Leighton Buzzard Properties
Leighton Buzzard's housing stock includes a significant number of Victorian, Edwardian and interwar properties where the walls between the rear reception room and the kitchen are load-bearing. Removing or altering a load-bearing wall requires a structural engineer's assessment, a building regulations application and the installation of a steel beam to carry the load that the wall previously transferred to the foundations.
This is not a reason not to do it. Many of the most successful open plan kitchen transformations in Bedfordshire involve exactly this kind of structural work, and the results consistently justify the investment. But it is a reason to work with a kitchen company that has genuine construction expertise rather than one that designs and supplies the cabinetry and leaves you to manage the building work separately.
The planning and structural phase of an open plan project needs to be coordinated with the kitchen design from the very beginning, because the position of structural elements, the routing of services and the location of the island or dining area are all interdependent decisions that cannot be made in isolation.
Key Design Ideas for Open Plan Kitchens in Leighton Buzzard
Define Zones Without Dividing the Space
The most common mistake in open plan kitchen design is treating the whole space as a single undifferentiated room. The spaces that work best are divided into clear functional zones — cooking, preparation, dining and living — while remaining visually and physically connected across the whole footprint.
Zoning can be achieved through several approaches that do not involve walls or partitions. Changes in floor material or floor pattern create visual boundaries without physical ones. A kitchen island positions the transition between cooking and living in three-dimensional space rather than simply on a flat plan. Different ceiling treatments, such as a feature ceiling over the dining area or exposed beams over the kitchen zone, create distinction between areas. A change in lighting intensity and colour temperature between zones allows the same space to feel like a kitchen in one corner and a sitting room in another.
The goal is a space that flows as one when you look across it but organises itself naturally when you move through it.
Make the Island Do the Heavy Lifting
In an open plan kitchen in Leighton Buzzard, the island is not just a practical addition. It is the pivotal design element that defines the relationship between the kitchen and the living space beyond it. Get the island right and the whole open plan works. Get it wrong and it creates awkward circulation, insufficient worktop space and a visual barrier where you wanted a visual bridge.
The most successful islands in 2025 bespoke kitchen projects across Bedfordshire are doing several things simultaneously. They are providing preparation space on the kitchen-facing side. They are offering seating on the living-room-facing side, drawing people into the kitchen without putting them in the way of the cooking. They are incorporating storage — whether that is deep drawers, a wine fridge, a dedicated drinks station or open shelving for display — that removes clutter from the surrounding cabinetry. And they are designed in a contrasting material or colour to the main cabinetry run, creating visual interest and reinforcing the sense that the island is a piece of furniture rather than simply an extension of the kitchen units.
A well-designed island for a typical Leighton Buzzard open plan project would be no smaller than 2.4 metres in length and allow a clear circulation space of at least 1 metre on every side. Any smaller and the practicality of the cooking and seating functions begins to be compromised.
Choose an Extractor That Can Handle the Space
Extraction is one of the most overlooked elements of open plan kitchen design and one of the most consequential. In an enclosed kitchen, an undersized extractor is an inconvenience. In an open plan space, it is the reason the whole ground floor smells of last Tuesday's dinner.
The extraction solution for an open plan kitchen needs to be sized to the actual volume of the combined space, not just the kitchen zone. Downdraft extractors, which sit flush with or rise from the worktop rather than hanging over the hob, are popular in open plan spaces because they do not interrupt the visual flow between the kitchen and the living area. Integrated ceiling extraction systems, where the extraction mechanism is concealed within a bespoke ceiling void, are increasingly common in high-end projects.
Bora hob systems with integrated downdraft extraction built directly into the hob surface are among the most effective solutions for open plan kitchens and are appearing in more and more bespoke kitchen projects in Bedfordshire. They remove the need for an overhead extractor entirely, leaving the view across the space completely unobstructed.
Design the Lighting in Layers
Open plan spaces require more sophisticated lighting design than enclosed rooms precisely because they need to do more different things across the day and evening. A single lighting circuit that illuminates the whole space at the same intensity is rarely the right solution.
The most effective lighting designs for open plan kitchens in Leighton Buzzard use separate circuits for each functional zone, each dimmable and controllable independently. Bright, focused task lighting over the hob and preparation surfaces. Warmer, lower ambient lighting over the dining area. Feature pendants over the island that act as a visual anchor from anywhere in the room. Accent lighting on open shelving or in glass-fronted cabinets that adds depth and warmth in the evening. Plinth lighting that grounds the cabinetry and creates a sense of the kitchen floating slightly above the floor.
This level of lighting design needs to be planned from the very beginning of the project because the electrical first fix, the ceiling void requirements and the switch and controller positions all need to be incorporated into the structural and building phase before a single cabinet is installed.
Connect to the Garden
Many of the Leighton Buzzard properties best suited to open plan kitchen transformations are rear-extension projects or ground floor reconfigurations where the new kitchen space connects directly to the garden through bi-fold or sliding doors. When this connection is designed well, the garden becomes a natural extension of the open plan space during the warmer months, dramatically increasing the perceived size of the home and making the kitchen the heart of an indoor-outdoor lifestyle.
The flooring choice is critical to making this connection work. Using the same material inside and out, or a material that transitions naturally between the two, removes the visual break at the threshold and draws the eye and the foot naturally out into the garden. Porcelain tiles that work both internally and externally are one of the most popular solutions for this in current Bedfordshire bespoke kitchen projects. Large format tiles in particular, laid continuously across the internal floor and the external terrace, create a seamless visual flow that makes both spaces feel larger.
Mistakes to Avoid in Open Plan Kitchen Design
Underestimating storage is the most common practical mistake in open plan projects. When the kitchen opens into a living space, the visual impact of clutter is amplified enormously because every surface is visible from a much larger part of the room. An open plan kitchen needs considerably more concealed storage than an equivalent enclosed kitchen, and this needs to be designed in rather than added as an afterthought.
Choosing flooring that cannot handle both kitchen and living room use is another frequent error. Some materials that look beautiful in a living room are impractical in a kitchen, and some materials that perform well in a kitchen feel cold and uninviting in a living space. The best open plan floor solutions are those that handle both environments gracefully — which is precisely why Amtico luxury vinyl has become so dominant in open plan kitchen projects. It is warm underfoot, highly durable, water resistant and available in designs that are as appropriate to a living room as to a kitchen.
Ignoring acoustics until after completion is a mistake that is expensive to correct. Hard surfaces — stone worktops, tiled floors, glazed doors — all contribute to a live acoustic that can make a busy family kitchen uncomfortably loud. Building some acoustic absorption into the design, through soft furnishings, rugs, upholstered seating and acoustic ceiling treatments in appropriate areas, makes a significant difference to how comfortable the space is to be in over a long period.
FAQ — Open Plan Kitchen Design in Leighton Buzzard
Do I need planning permission to open up my kitchen in Leighton Buzzard?
In most cases, internal structural alterations do not require planning permission, but they do require building regulations approval. This covers the structural assessment, the specification and installation of any steel beam required and the sign-off by a building control officer. A kitchen company with in-house construction capability, such as a DreamBuild Group member, will manage this process on your behalf as part of the overall project.
How much does an open plan kitchen extension cost in Leighton Buzzard?
Costs vary enormously depending on the scope of the structural work involved. A straightforward wall removal with a steel beam typically adds £4,000 to £8,000 to a kitchen project. A full rear extension to create an open plan kitchen and living space in a Leighton Buzzard property can range from £40,000 to £100,000 or more depending on the size, specification and finish of the extension. These figures are additional to the kitchen itself.
What is the best floor for an open plan kitchen in Leighton Buzzard?
Amtico luxury vinyl flooring is consistently the most popular choice for open plan kitchen and living spaces in Bedfordshire for several good reasons. It is warm underfoot, durable in a kitchen environment, water and stain resistant, available in a very wide range of designs including realistic wood and stone effects, and can be specified to run seamlessly from the kitchen zone through into the dining and living areas without any visible transition.
How do I keep an open plan kitchen tidy when it is always on display?
Design in concealed storage from the beginning rather than trying to add it later. Every item that lives in your kitchen should have a dedicated, concealed home. Pull-out larder systems, integrated waste management, deep drawer storage for pots and pans, and full-height cabinetry that takes storage from floor to ceiling all contribute to a kitchen where surfaces stay clear because there is somewhere specific for everything to go.
Should the kitchen island match or contrast with the main cabinetry?
In 2025, contrast is the dominant approach in bespoke kitchen design across Bedfordshire. An island in a contrasting colour, a different material or a different finish to the surrounding cabinetry creates visual interest, defines the island as a distinct element in the space and adds depth to the overall design. The most successful contrasts tend to be tone-on-tone rather than dramatically opposing — a warm timber island against painted cabinetry, or a darker island against lighter surrounding units.
About Tamaru — Open Plan Kitchen Design Specialists in Leighton Buzzard
For homeowners in Leighton Buzzard who are ready to transform their ground floor with a bespoke open plan kitchen, Tamaru brings together every element of expertise that a project of this complexity requires under one roof.
Tamaru designs and installs bespoke kitchens across two exceptional collections — German Häcker kitchens and English handmade cabinetry — and has extensive experience in designing open plan spaces that are as functional as they are beautiful. As part of the DreamBuild Group, Tamaru also manages the full structural and construction scope of open plan projects, from load-bearing wall removal and steel beam installation through to Amtico flooring, bi-fold door installation and garden connection.
Every open plan kitchen project begins with a free, no-obligation design consultation in which the Tamaru team assesses your space, understands your lifestyle and explores the full range of possibilities before any design decision is made. A full 3D proposal follows at no charge, giving you a clear picture of what your open plan kitchen could look like before you commit to anything.
For homeowners in Leighton Buzzard ready to take the first step, Bespoke Kitchen Design Leighton Buzzard is where every Tamaru project begins.
Tamaru
Watling St, Hockliffe, Leighton Buzzard, Bedfordshire, LU7 9LP, United Kingdom
Phone: 01525 210795
Instagram: @tamarukitchens
Book your free open plan kitchen design consultation today and discover what is possible for your home.
Comments
Log in or sign up to join the conversation.