
India has rapidly solidified its position as a global manufacturing powerhouse, driven by modern technological infrastructure, skilled engineering expertise, and cost-effective production capabilities. Among various industrial processes, CNC milling stands out as a core foundation of modern engineering. Whether manufacturing precision components for automotive machinery, aerospace systems, or industrial material handling equipment, sourcing from a dependable milling parts manufacturer in India is a critical decision for procurement heads and original equipment manufacturers (OEMs).
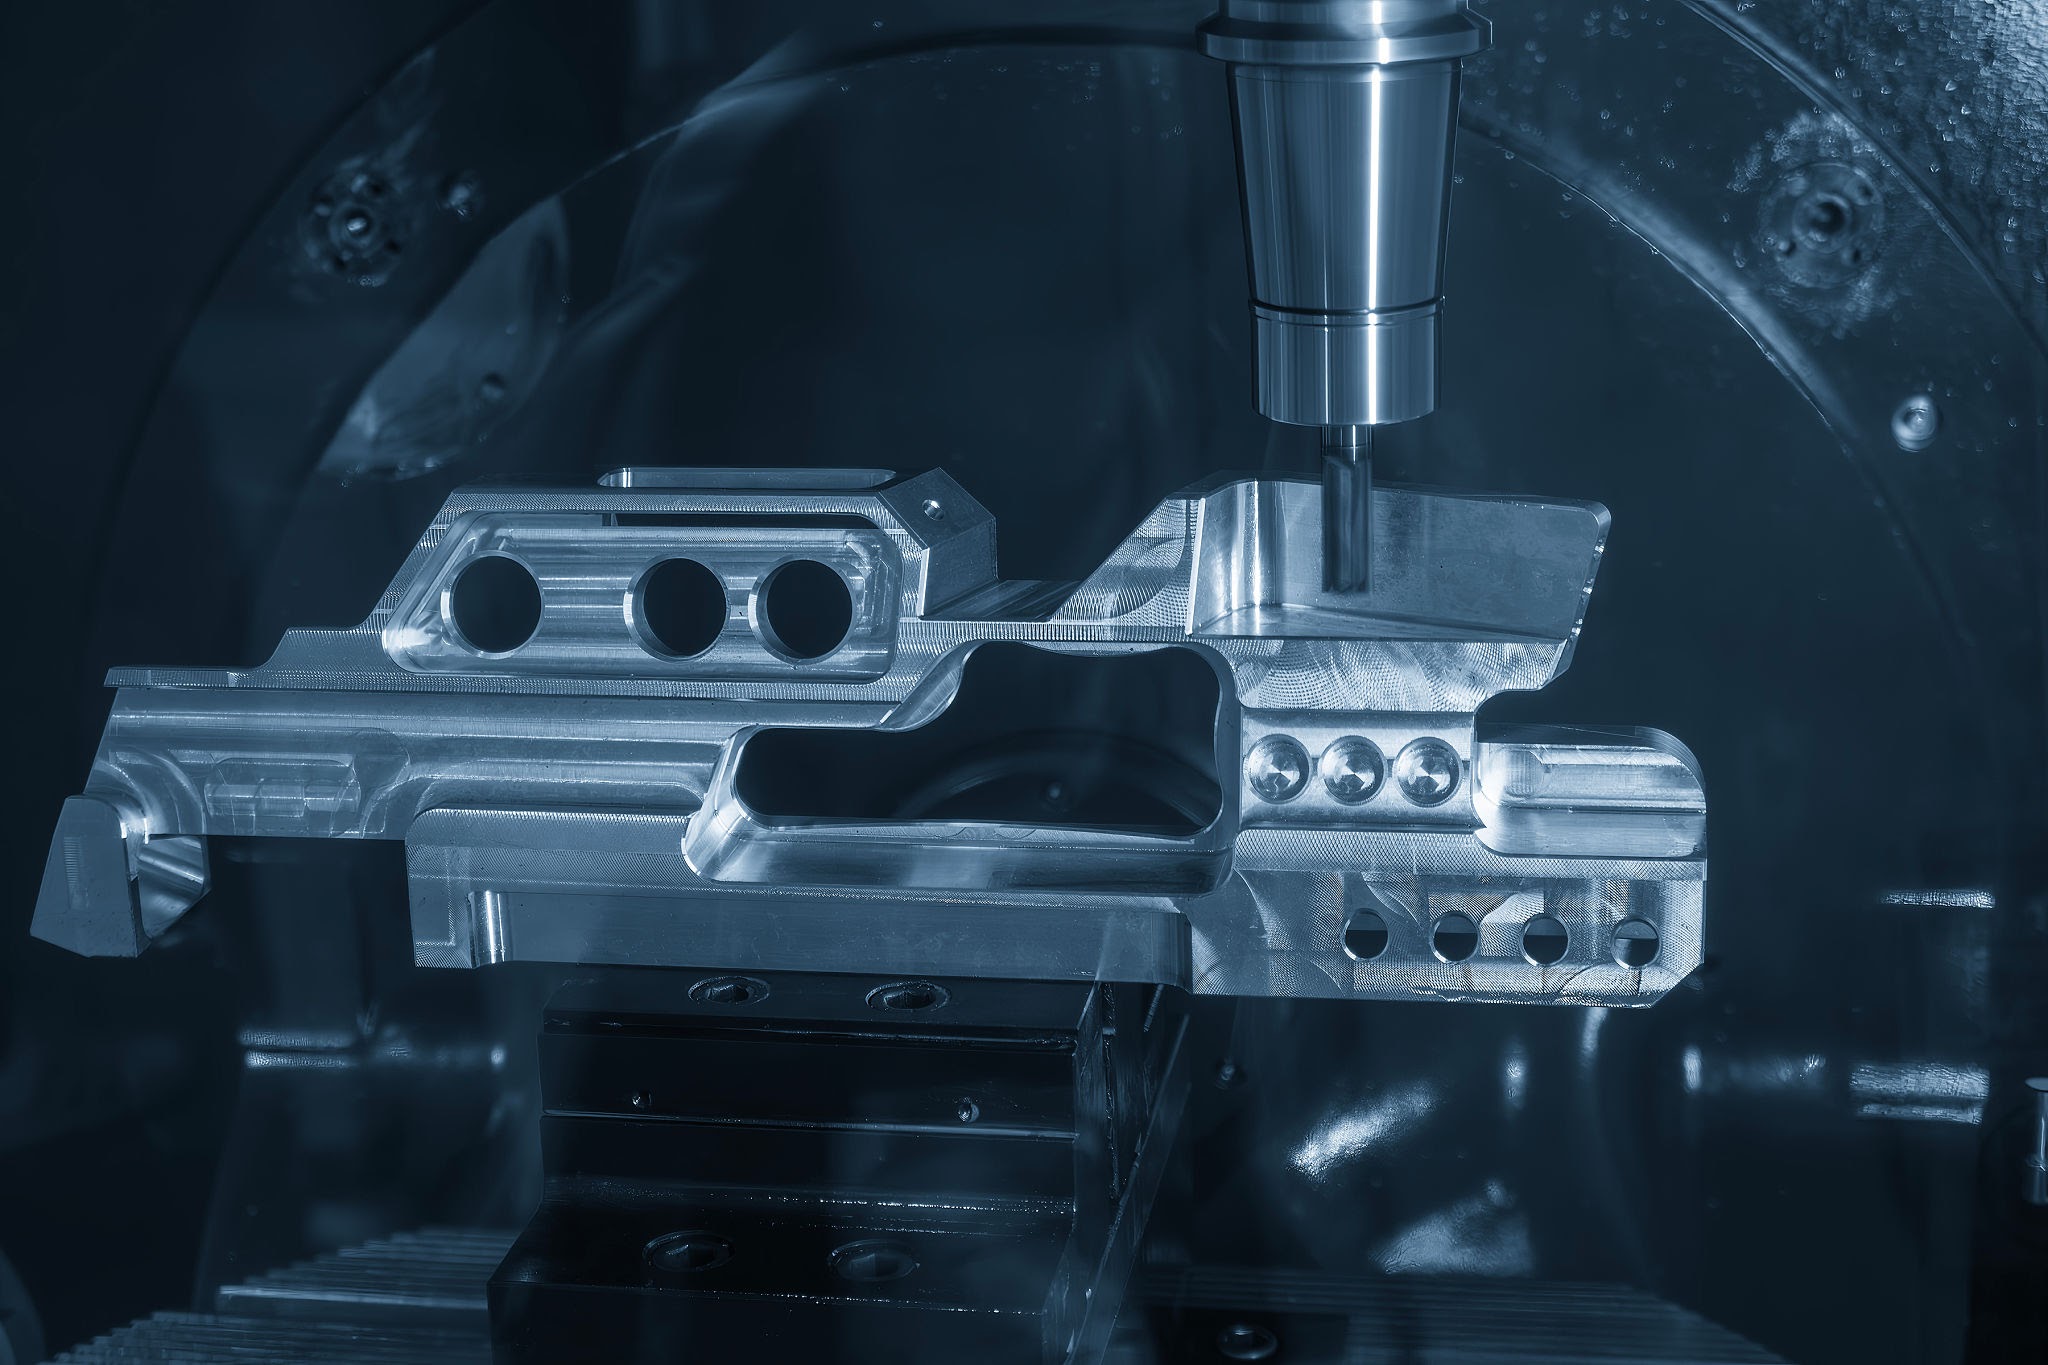
Multi-axis precision CNC milling process in real-time. Source: Phuchit / Getty Images
Evaluating manufacturing vendors requires looking well beyond basic pricing. Precision engineering leaves zero room for error, as even a microscopic deviation in part tolerances can cause major system failures down the line. Choosing a partner who delivers quality consistently is crucial. Key quality factors must be evaluated when selecting an industrial machining partner in India.
1. Technological Capabilities and Modern Machinery
The foundation of quality milled components rests entirely on the sophistication of the machinery utilized on the shop floor. Standard manual or outdated vertical machining centers (VMCs) often lack the rigidity and repeat accuracy required for complex component geometries.
When selecting a supplier, evaluate their machinery parameters across several critical areas:
Multi-Axis Capability: Advanced multi-axis CNC machines (3-axis, 4-axis, and 5-axis systems) allow complex parts to be machined in single setups, significantly reducing human error and cumulative tolerances.
Spindle Speeds & Rigidity: High-speed spindles with heavy-duty cast frames prevent vibration chatter during high-rate material removal, ensuring smooth surface finishes.
Tooling Variety: The deployment of specialized end mills, carbide inserts, and form tools engineered specifically for target alloys ensures dimensional precision across high-volume production runs.
Leading manufacturing specialists like Nathan Engineering utilize modern, high-precision setup configurations to meet exact customer specifications with minimal lead times.
2. Material Selection and Traceability Standards
A milled part is only as good as the raw stock from which it is cut. Reliable manufacturers maintain strict material management practices to prevent structural defects, inclusions, or material degradation during machining.
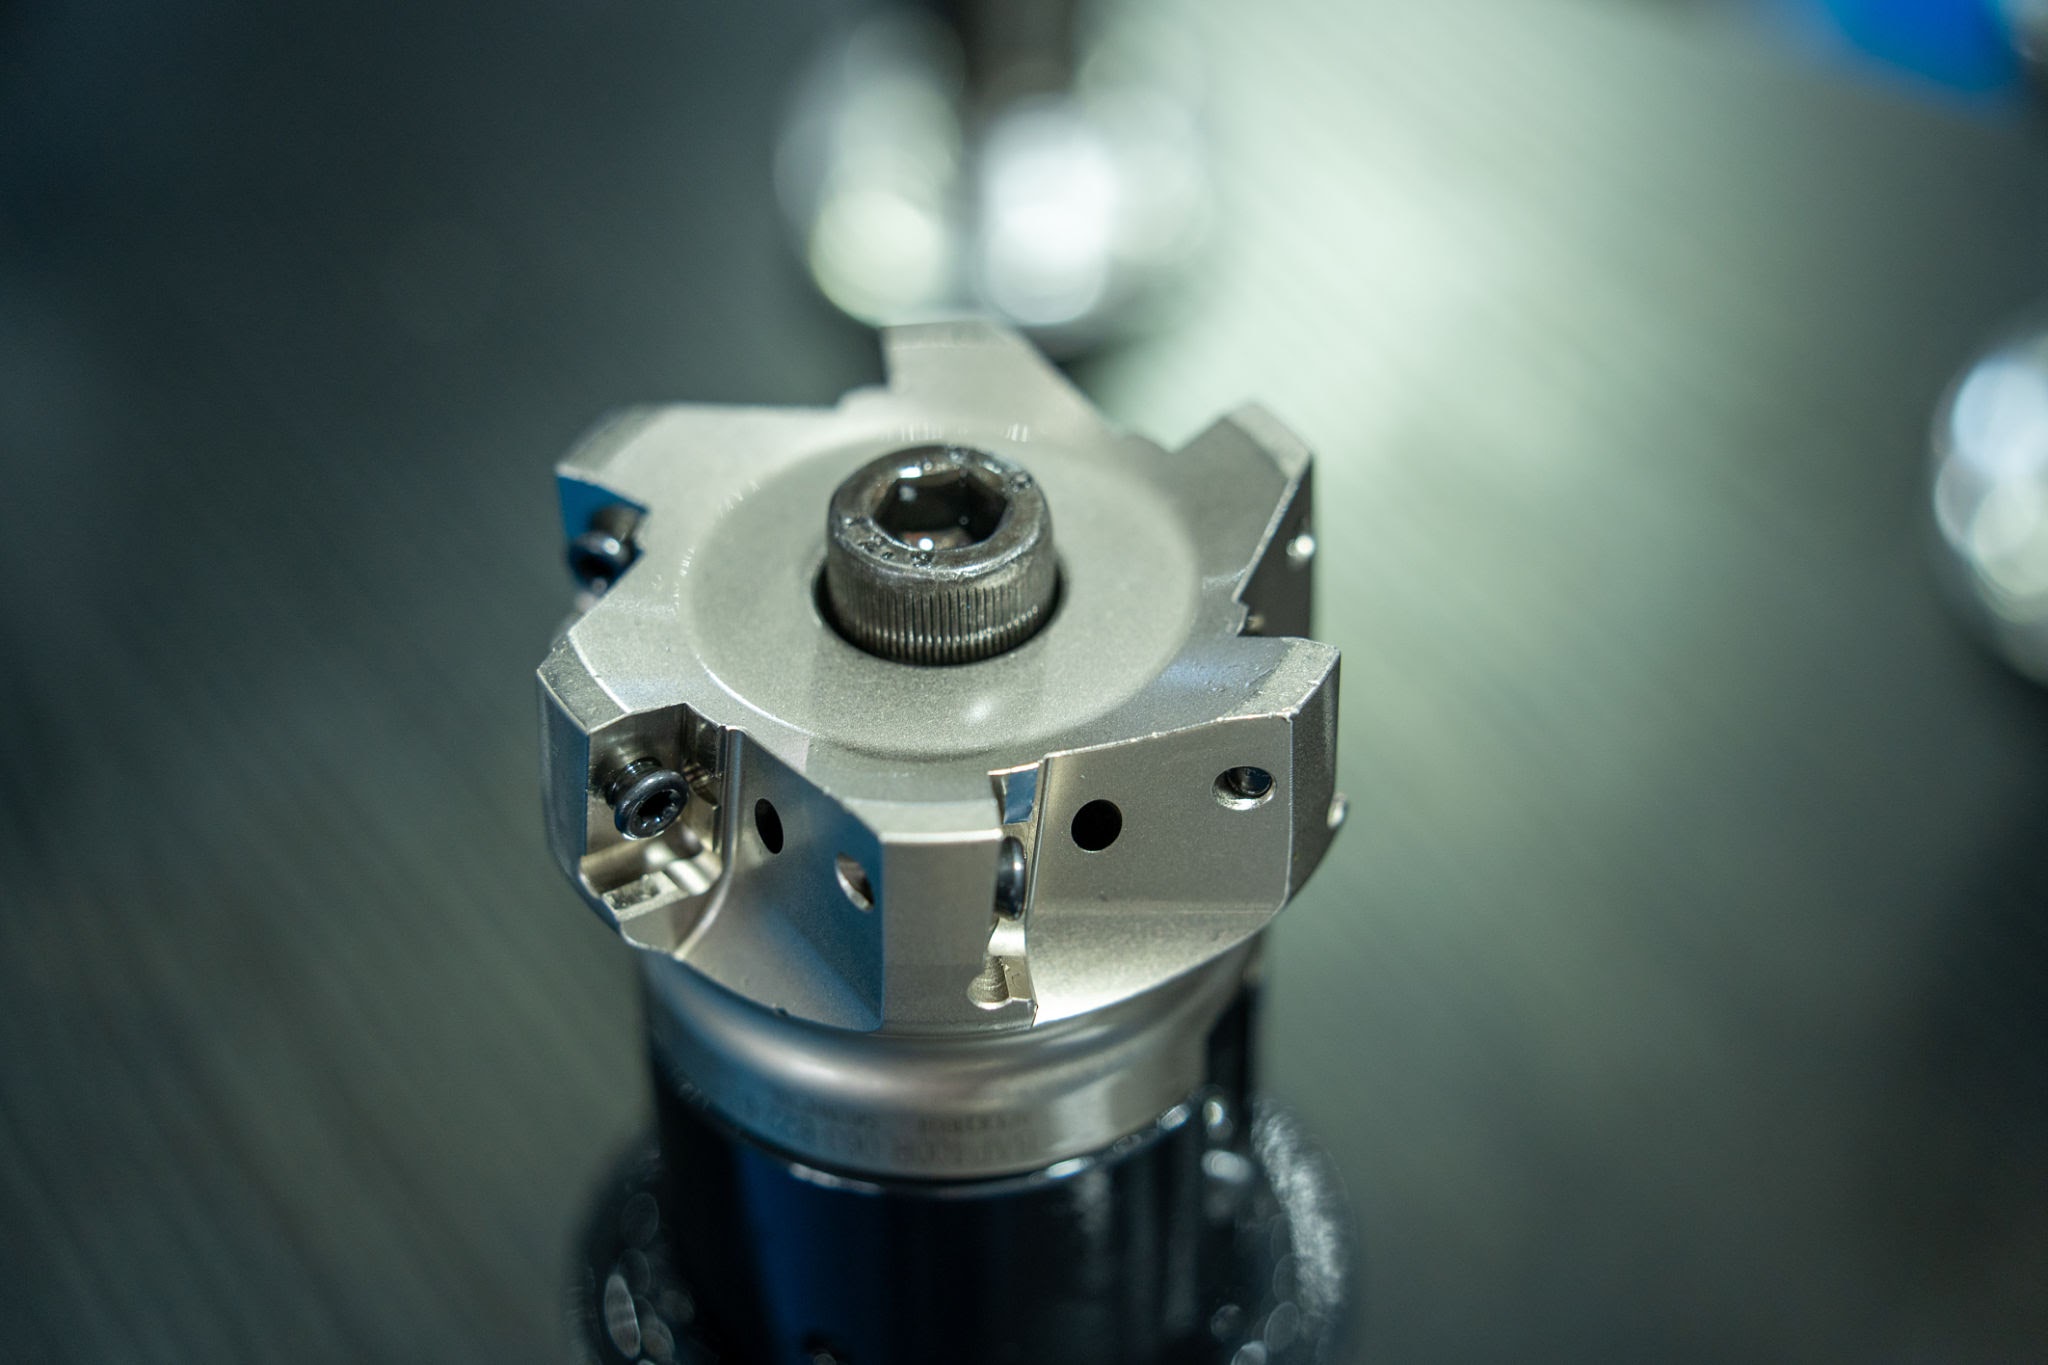
Specialized tooling used for high-tolerance metal removal. Source: Zhaorui Zhang / Getty Images
Key Metals and Alloys Commonly Milled:
Stainless Steel (SS 304, SS 316): Highly valued for corrosion resistance, requiring rigid setup parameters during high-speed cutting.
Aluminum Alloys (6061-T6, 7075): Ideal for lightweight, high-strength structural parts in aerospace, automotive, and electronics industries.
Brass and Copper Alloys: Excellent electrical conductivity and machinability for electrical connectors and industrial valves.
Carbon and Alloy Steels: High wear resistance for heavy industrial machinery, gears, and structural frames.
A trustworthy milling parts manufacturer in India provides comprehensive Material Test Reports (MTRs) and Mill Test Certificates (MTCs) to verify chemical composition and mechanical properties before any machining begins.
3. Strict Quality Control and Inspection Infrastructure
Quality assurance should never be an afterthought conducted only when parts are packed for shipping. Leading Indian machining workshops integrate Quality Assurance (QA) directly into the production workflow at every critical step.
Essential Quality Control Metrics:
Quality Inspection Parameter | Industry Standard Criteria | Importance for Buyer |
|---|---|---|
Dimensional Tolerance | Down to ±0.01 mm (10 microns) | Ensures perfect interchangeability during final assembly. |
Surface Roughness (Ra) | 0.8 µm to 3.2 µm (depending on process) | Prevents friction wear and premature component fatigue. |
Coordinate Measuring Machine (CMM) | Automated 3D dimensional auditing | Validates complex surface contours against original CAD drawings. |
Non-Destructive Testing (NDT) | Dye penetrant or ultrasonic checks | Uncovers subsurface voids, micro-cracks, and structural flaws. |
4. Engineering Expertise and Design for Manufacturability (DFM)
Great manufacturing partnerships go beyond simply accepting computer drawings and cutting metal. The best engineering teams perform a thorough Design for Manufacturability (DFM) review before starting production.
During the DFM phase, experienced engineers evaluate drawing specifications to detect potential production roadblocks:
Deep Internal Pockets: Recommending radius adjustments for tool access to prevent tool breakage.
Thin Wall Thicknesses: Preventing material warping or distortion caused by cutting heat and clamping pressure.
Tolerancing Optimization: Identifying overly tight tolerances where looser standards maintain part function while cutting unit costs.
Partnering with an experienced vendor like Nathan Engineering guarantees expert technical guidance from initial CAD review through to final part commissioning.
5. Post-Machining Surface Finishing and Secondary Operations
Many industrial applications require post-milling surface treatments to improve environmental resistance, enhance wear resistance, or meet functional cosmetic requirements.
Common secondary operations to ask your supplier about include:
Anodizing (Type II & Type III Hardcoat): Provides corrosion protection and surface hardness for aluminum parts.
Passivation and Chemical Film Coating: Essential for stainless steel parts to prevent oxidation in harsh chemical environments.
Electroplating (Zinc, Nickel, Chrome): Increases wear protection and improves cosmetic finish for industrial assemblies.
Heat Treatment (Quenching & Tempering): Alters core material hardness for high-stress mechanical parts like gears and shafts.
6. Vendor Reliability, Scalability, and On-Time Delivery
Technical specifications tell only half the story; operational consistency completes it. Supply chain bottlenecks can halt an assembly line, leading to costly delays.
When auditing potential manufacturing partners, look for suppliers with a proven track record in:
Prototype to Production Scalability: The flexibility to machine low-volume custom prototypes as efficiently as high-volume production batches.
Slot-Based Floor Scheduling: Methodical production management that guarantees accurate delivery estimates.
Comprehensive Packaging Standards: Multi-layer protective packaging (bubble wrap, custom blister trays, wooden crate pallets) preventing transit damage.
Working with an established milling parts manufacturer in India provides global buyers with high-end precision components, transparent communication, and competitive production pricing.
Final Thoughts
Selecting the right machining partner requires balancing technical capabilities, quality control standards, and long-term operational reliability. By evaluating prospective vendors against these criteria—from raw material traceability to advanced quality assurance—you can establish a resilient supply chain that meets your exact engineering standards.
Comments
Log in or sign up to join the conversation.