
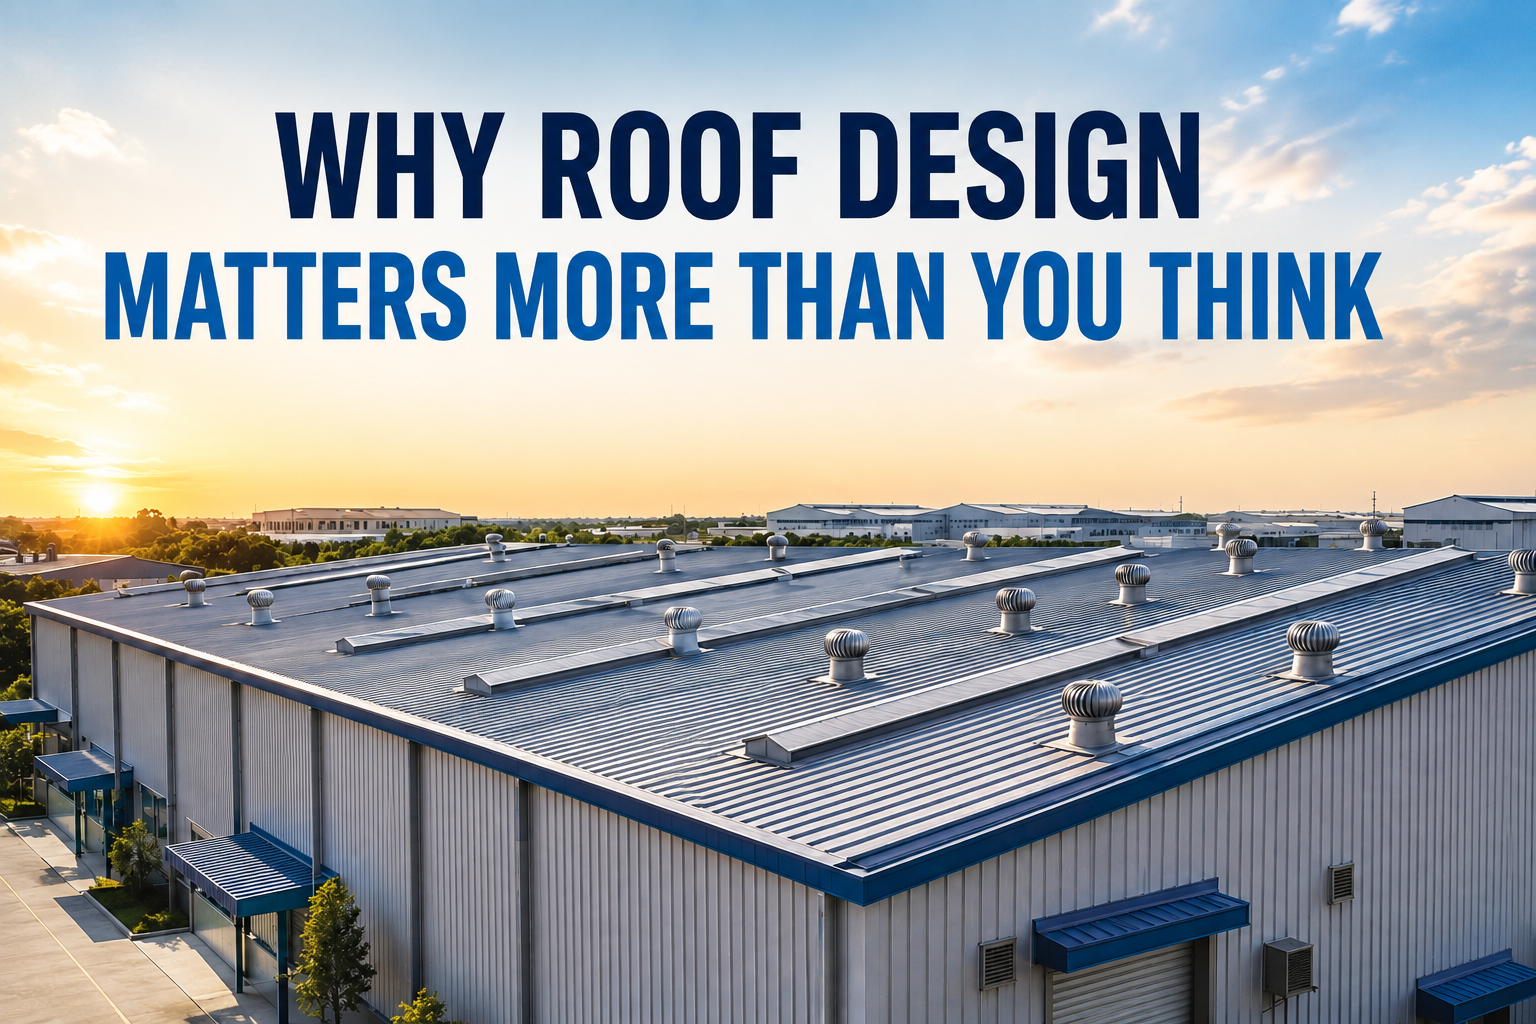
When designing an industrial building, the roof should be considered a long-term investment rather than simply another construction component. A properly planned industrial roof can contribute to effective drainage, temperature management, energy efficiency, durability, ventilation, and easier maintenance.
Industrial facilities such as factories, warehouses, and workshops often operate for long hours and may have demanding environmental and operational requirements. The roof must therefore be capable of supporting the building's purpose while protecting its interior from weather exposure.
Thermal management is one of the main areas where roof design can make a difference. Direct sunlight can cause significant heat gain through large roof surfaces. Insulation, reflective roofing materials, and ventilation can help reduce heat transfer and support better indoor conditions. This can be particularly relevant for facilities where indoor temperature affects employees, equipment, materials, or production processes.
Drainage is another essential consideration. A suitable roof slope allows rainwater to move toward designated drainage systems. The correct slope depends on factors such as roofing material, building dimensions, rainfall, and drainage requirements. Effective drainage can help reduce the risk of water accumulation and leakage.
Material selection should also be aligned with project requirements. Industrial shed roofing may use coated steel sheets for certain applications, while insulated sandwich panels may be considered where thermal performance is a greater priority. The best solution depends on the building's intended use, environmental conditions, budget, and performance expectations.
Maintenance planning is equally important. Industrial roofs can contain or support various systems and equipment that may require periodic inspection. Providing appropriate access can make maintenance activities more practical and help identify potential roofing issues earlier.
Future flexibility should also be included in the planning process. As businesses grow, industrial facilities may require new equipment, ventilation systems, electrical installations, or structural modifications. Considering these possibilities during the initial roof design can help avoid unnecessary complications later.
For PEB buildings, roofing should be integrated with the overall structural and architectural design. Structural loading, roofing, cladding, insulation, drainage, and other building components need to work together as a coordinated system.
Gsf Industries specializes in engineered PEB roofing and industrial building solutions developed around project-specific requirements. An experienced approach can help businesses evaluate the important factors before finalizing their roofing system.
Ultimately, the roof is one of the most important components of an industrial building. Investing time in proper design and material selection can support long-term performance, reliability, and operational efficiency.
Read the full article:
https://gsfindustries.in/why-roof-design-matters-more-than-you-think-in-industrial-buildings/
Comments
Log in or sign up to join the conversation.