
Introduction
When a fire or other emergency occurs every second can matter. Firefighters and emergency personnel need accurate information about a building so they can understand its layout and identify important firefighting systems quickly. Building owners and managers also need reliable fire safety documentation to support emergency planning and ongoing property management.
This is where fire block plans can provide valuable support. Rather than simply showing a basic floor layout, a properly prepared fire block plan focuses on important firefighting equipment and fire safety systems located throughout a property.
For businesses searching for fire block plans Melbourne, the goal should be to have clear and accurate plans that reflect the actual building. Every property has its own design, equipment and emergency considerations, so a plan should be prepared with the specific site in mind.
What Are Fire Block Plans
Fire block plans are detailed plans that provide information about firefighting equipment and relevant fire protection systems within a property. They are primarily used by fire brigades and emergency personnel to understand where important equipment and systems are located during an emergency.
Depending on the type of system and property, different types of block plans may be required. These can include fire hydrant block plans, fire alarm block plans, sprinkler block plans, tactical fire plans and EWIS block plans.
Each type has a specific purpose. The information needs to be presented clearly and consistently so that the plan can provide useful guidance during an emergency response.
Why Fire Block Plans Are Important
During a fire emergency, responders cannot afford to waste time trying to locate essential equipment or understand unfamiliar building systems. A clear block plan can provide important information that supports faster orientation and better decision making.
Fire block plans can show the location of equipment such as hydrants, valves, fire alarm zones, sprinkler systems and other relevant fire safety services. The exact information depends on the type of block plan and the systems installed at the property.
For property owners and managers, maintaining accurate documentation can also make it easier to manage fire safety information over time.
The value of a fire block plan ultimately comes down to accuracy and usability. A plan should provide information that is easy to locate and understand when circumstances are stressful.
Fire Hydrant Block Plans
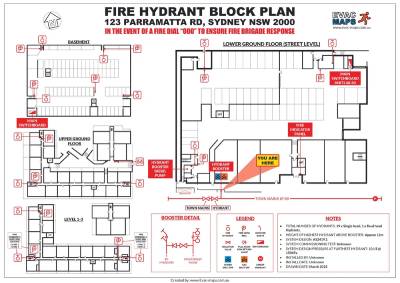
A fire hydrant block plan focuses on the hydrant system and associated equipment. According to Evac Maps, hydrant block plans are located at areas such as the booster, fire control room and pump room and are designed to identify hydrants, stop valves and other equipment relevant to the fire brigade.
These plans need to be suitable for their installation environment, including considerations such as water and fade resistance where required.
For properties with extensive fire hydrant systems, having a clear and accurate plan can help emergency responders understand the arrangement of the system and locate relevant equipment more efficiently.
Fire Alarm Block Plans
Fire alarm block plans are also commonly referred to as zone block plans. These plans provide information about fire alarm zones and the location of relevant fire indicator panels.
Evac Maps explains that these plans are commonly installed adjacent to fire indicator panels, sub panels and mimic panels. The plan identifies the fire indicator panel and clearly marks the areas associated with each fire alarm zone.
Clear zone information can be particularly valuable in larger buildings where different areas are connected to different alarm zones.
Sprinkler Block Plans
Sprinkler systems are an important part of fire protection in many commercial and industrial properties. A sprinkler block plan provides information about protected areas and the location of important components such as main stop valves.
According to Evac Maps, sprinkler block plans should be located at each set of installation control assemblies and need to be resistant to water and fading.
Keeping this information clearly presented can help relevant personnel understand the sprinkler system layout during inspection, maintenance or emergency response activities.
Tactical Fire Plans
Tactical fire plans provide a broader view of a building or site for use by firefighters. They can identify fire safety equipment and services throughout the property and help emergency personnel develop appropriate tactics when responding to an incident.
In a complex building, having a clear tactical plan can provide useful information about the site before responders need to make critical decisions.
The information shown should be presented using appropriate symbols, colour coding and terminology so that it can be interpreted consistently.
Why Accuracy Matters
One of the most important aspects of any fire block plan is accuracy. Buildings are not static environments. Businesses renovate offices, expand facilities, relocate equipment and make changes to internal layouts.
If the building changes but the fire block plan does not, the information may no longer represent the actual site.
This can create unnecessary difficulties during an emergency. For this reason, property managers should review fire safety documentation when significant changes are made to a building or its fire protection systems.
An updated plan gives responsible personnel greater confidence that the information they are using reflects the current property.
Fire Block Plans Melbourne for Different Properties
Melbourne has a diverse range of commercial and industrial properties. Offices, shopping centres, warehouses, factories, hospitality venues, educational facilities and other buildings can all have different fire safety systems.
A small commercial property may have a relatively straightforward layout, while a large warehouse or industrial facility may contain extensive fire protection equipment and multiple systems.
Because of these differences, fire block plans should be tailored to the property rather than relying on a generic layout.
A professional mapping provider can review available building information and create documentation that reflects the specific site.
The Role of Evac Maps
Evac Maps provides professional fire block plan and evacuation mapping solutions for businesses and property owners. The company focuses on creating clear plans that communicate important fire safety information in a practical format.
Its fire block plan services cover different types of fire safety documentation, including hydrant block plans, fire alarm block plans, sprinkler block plans and tactical fire plans.
This range of services allows property owners and managers to consider their fire safety mapping requirements as part of a broader approach to emergency preparedness.
Fire Block Plans and Emergency Preparedness
Fire block plans should not be considered a replacement for emergency procedures, staff training or other fire safety measures. Instead, they form part of the information that can support a wider emergency management strategy.
Evac Maps also provides evacuation diagrams and related emergency planning solutions. Its evacuation diagram information highlights features such as evacuation routes, designated exits, fire safety equipment and assembly areas.
Combining accurate fire safety documentation with appropriate emergency procedures can help businesses create a more organised approach to emergency preparedness.
Reviewing Your Fire Safety Documentation
Property managers should periodically review their fire safety documentation to ensure that it remains accurate and relevant.
A review may be particularly important after renovations, changes to fire protection systems, modifications to building layouts or relocation of equipment.
It is also useful to check whether plans are still clearly displayed and accessible to the people who need them.
Maintaining current documentation is a practical part of responsible property management and can help ensure that important information is available when required.
A Practical Investment in Safety
Fire block plans may look like simple documents, but their purpose goes beyond displaying information. They help communicate the location and arrangement of important fire protection systems in a way that can support emergency response.
For Melbourne businesses, investing in professionally prepared fire block plans can be a practical step towards maintaining organised fire safety documentation.
The most effective plans are clear, accurate and prepared specifically for the property. They should reflect the actual systems and layout rather than relying on assumptions.
Final Thoughts
Fire emergencies can develop quickly, and emergency responders need reliable information to understand a building and its fire protection systems. Fire block plans can provide that information in a clear and practical format.
From hydrant and sprinkler plans to fire alarm zone plans and tactical fire plans, each type of documentation has a specific role to play. Keeping these plans accurate and up to date can support better emergency preparedness and help relevant personnel access important information when it matters most.
For businesses looking for fire block plans Melbourne, Evac Maps provides professional mapping solutions tailored to different property types and fire safety requirements.
A well prepared fire block plan cannot prevent a fire, but it can help ensure that important information about the building and its fire safety systems is clearly available when emergency personnel need it.
For More Information
Website: https://www.evac-maps.com.au/
Address - 2/243 King St, Newtown NSW 2042
Phone: +61 (02) 9184 7609
Email: [email protected]
Comments
Log in or sign up to join the conversation.