
Remodeling a home used to be one of the most stressful financial decisions a family could make. You hired a contractor based on a handshake, looked at tiny material swatches under fluorescent showroom lights, tried to imagine what that gray tile would look like across 400 square feet, and then you prayed. The final reveal was often a surprise, and not always a good one.

That era is over.
In 2026, homeowners are remodeling with a level of confidence that was previously reserved for professional architects and interior designers. The reason is simple: virtual design tools. From AI-powered floor plan generators to augmented reality apps that let you place a new sofa in your living room with your phone, technology has put the entire design process in your hands before a single wall comes down.
This is not just about pretty pictures. It's about saving tens of thousands of dollars, avoiding months of delays, making sustainable choices, and finally ensuring that the home you see in your head is the home you actually get.
In this comprehensive guide, we'll break down exactly how virtual design tools are transforming the homeowner remodeling journey, which tools are actually worth your time, and why professional visualization partners like PixelShouters have become a critical part of the process.
1. Why Traditional Remodeling Was Broken (And Why Homeowners Needed a New Way)
To understand the revolution, you have to understand the pain it solved. For decades, the remodeling process followed a flawed linear model:
The Imagination Gap: Homeowners were asked to approve 2D blueprints and small samples. Most people cannot translate a 12-inch blueprint into a three-dimensional lived experience. That gap between imagination and reality led to constant change orders.
The Cost of Change: In traditional construction, changing your mind after demolition is catastrophically expensive. Moving plumbing by two feet after tile has been ordered can cost $2,000. Virtual design flips this. Changing your mind in a 3D model costs $0.
Communication Breakdown: You told the designer "modern farmhouse," the designer told the contractor "rustic contemporary," and the contractor heard "barn wood everywhere." Without a shared visual reference, miscommunication was inevitable. Studies by the National Association of Home Builders consistently showed that poor communication was the number one cause of budget overruns.
Decision Fatigue: A full kitchen remodel requires over 150 individual decisions, from cabinet hardware to grout color to outlet placement. Without tools to visualize decisions in context, homeowners became overwhelmed and either delayed decisions or made rushed ones they later regretted.
Virtual design tools didn't just improve this process. They rebuilt it entirely around the homeowner.
2. What Exactly Are Virtual Design Tools?
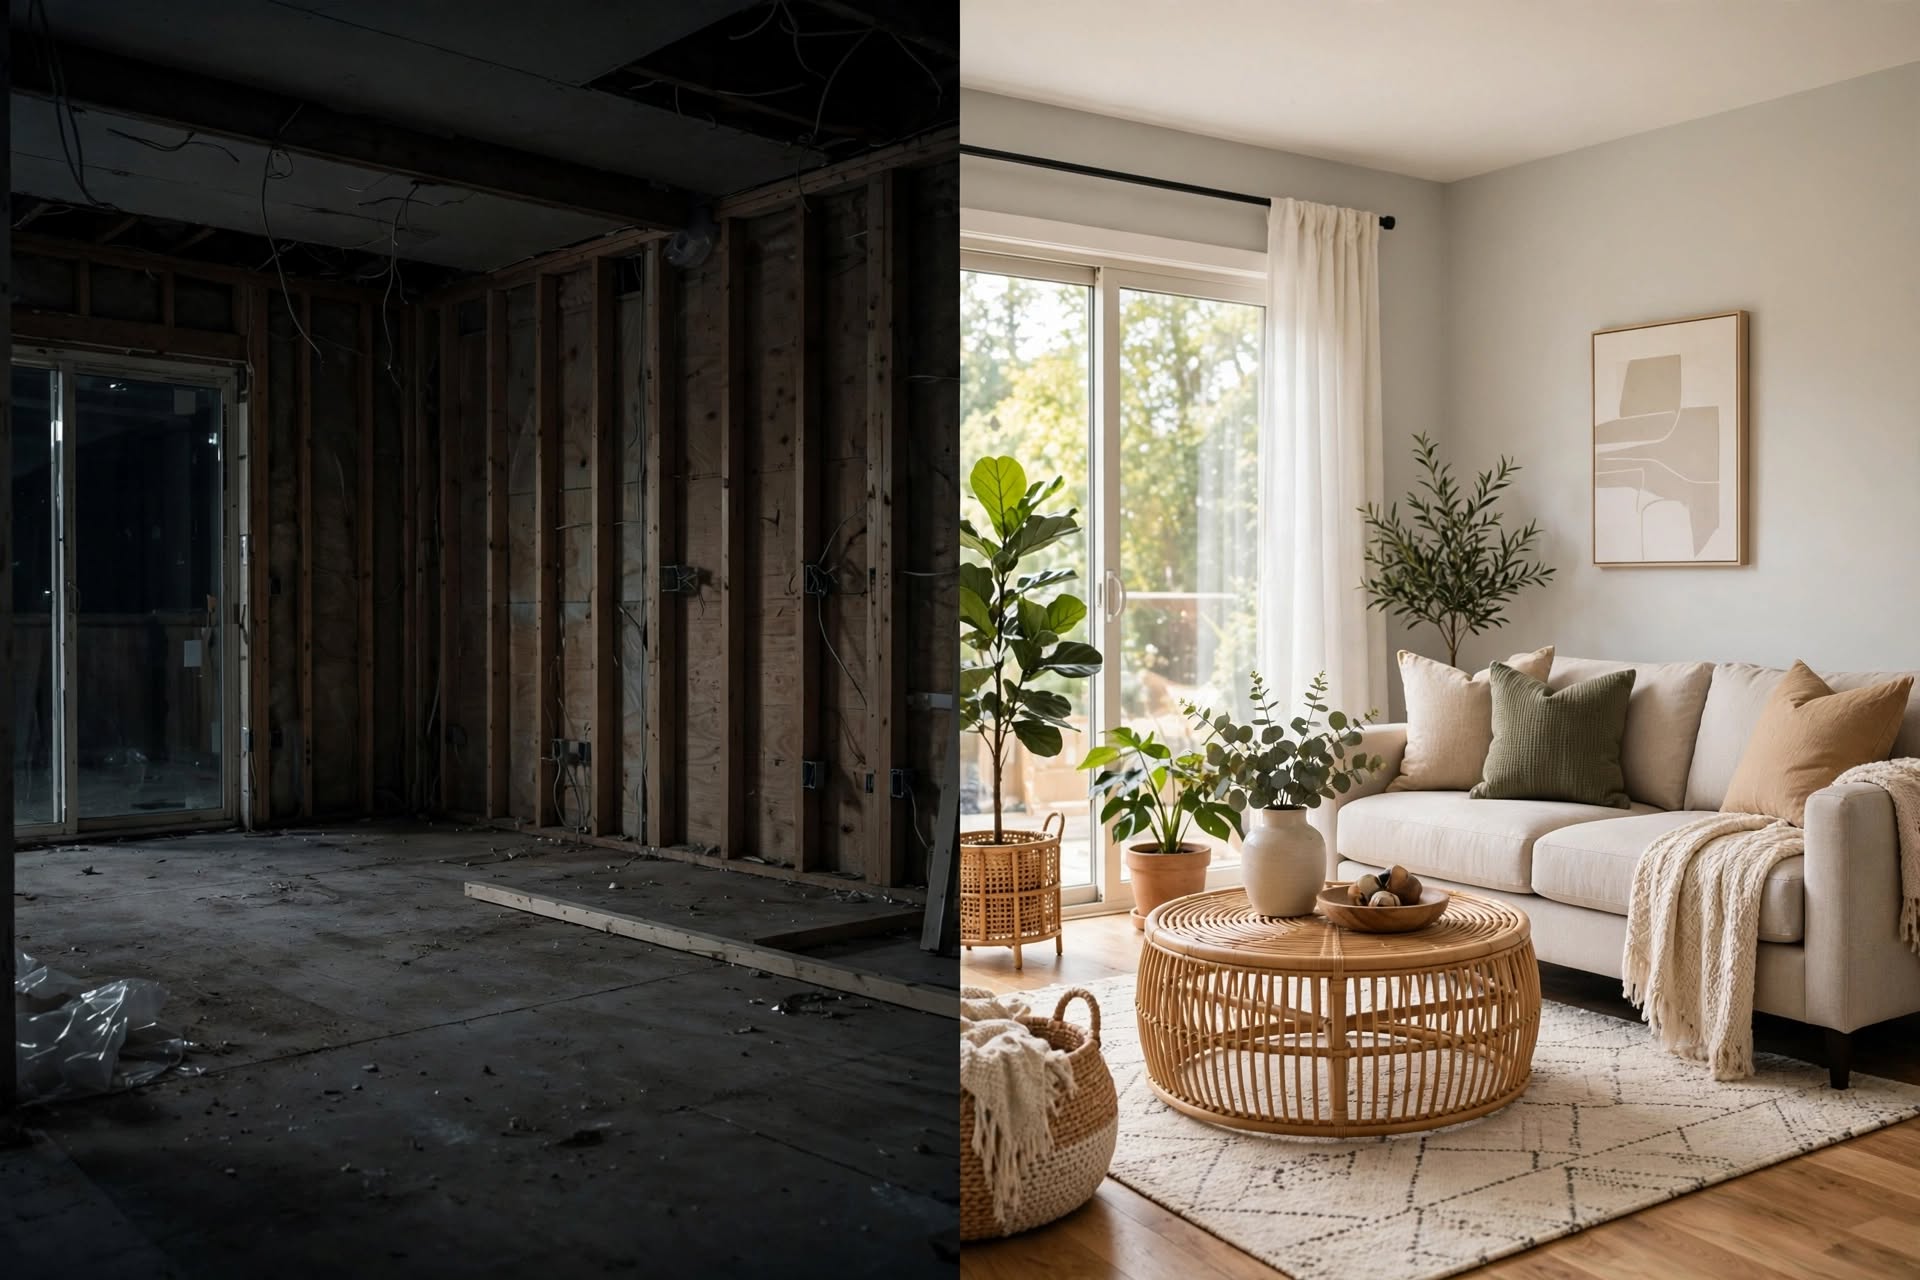
Virtual design tools are any software, app, or platform that allows you to create, visualize, edit, and share a representation of a physical space before it exists. They are the digital twin of your home.
Unlike old CAD software that required years of training, modern tools are built for the non-professional. They use drag-and-drop interfaces, AI automation, and photorealistic rendering engines that run on a phone, tablet, or laptop.
They fall into three core functions:
Creation: Building the digital model of your existing space and your new design.
Visualization: Making that model look and feel real, with accurate lighting, textures, and materials.
Collaboration: Sharing that model instantly with spouses, designers, contractors, and even your local permit office.
When these three functions work together, remodeling stops being a gamble and starts being a design exercise you can control.
3. The 7 Types of Virtual Design Tools Every Homeowner Should Know
Not all tools do the same thing. The most successful remodels use a stack of tools, each for a different phase. Here are the seven categories dominating in 2026:
1. AI-Powered 2D Floor Plan Creators
This is where every remodel should start. You scan your room with your phone's LiDAR sensor, or upload an existing floor plan, and AI instantly creates an accurate, measured 2D layout.
Tools like MagicPlan, RoomSketcher, and Houzz Pro now detect windows, doors, and even electrical outlets automatically. For homeowners, this means you finally have accurate as-built drawings without paying $500 for a site measure. You can then play with wall removal, addition layouts, and furniture flow in minutes. The AI will even flag if you are violating basic code requirements, like a bedroom without two forms of egress.
2. 3D Modeling and Photorealistic Rendering Software
Once you have a floor plan, you go vertical. This is the heart of virtual remodeling.
Platforms like SketchUp, Home Designer Suite, and Planner 5D let you extrude walls, add cabinets, and apply real-world materials from brands like Kohler, Benjamin Moore, and Shaw Floors. The magic is in the rendering. A decade ago, a photorealistic render took 12 hours on a powerful computer. Today, cloud-based rendering engines produce a 4K, ray-traced image of your future kitchen in under 90 seconds.
You can see how morning light hits your proposed kitchen island at 9 AM in December versus 3 PM in July. You can compare Calacatta marble versus quartz side-by-side in your actual space.
3. Augmented Reality (AR) Room Visualizers
AR is the ultimate "try before you buy" tool. Using your phone or a tablet, you point your camera at your current living room and the app overlays new products directly onto the live view.
IKEA Place, Sherwin-Williams ColorSnap Visualizer, and Wayfair's View in Room 3D are perfect examples. Want to know if that 96-inch sectional will actually fit? Place it. Wondering if "Repose Gray" will look too blue in your north-facing bedroom? Paint the wall virtually and see it in your lighting. This category has single-handedly reduced return rates for furniture by over 30% and is invaluable for final material selection.
4. Virtual Reality (VR) Walkthroughs
If AR is looking through a window, VR is walking through the door. With an affordable headset like Meta Quest 3, or even just a cardboard viewer for your phone, you can stand inside your unbuilt kitchen at true scale.
Homeowners report that VR is where they catch the mistakes that 2D and 3D miss. That kitchen island feels too tight when you are standing in it virtually. That pendant light is hanging too low. You can feel the sightlines from the living room to the kitchen. Contractors love this because it eliminates the most common client complaint: "I didn't realize it would feel like this."
5. AI Interior Design Generators
This is the newest and fastest-growing category. Tools like REimagine Home, Interior AI, and LookX use generative AI. You upload a photo of your current, dated kitchen and type a prompt: "Modern organic kitchen with white oak cabinets, reclaimed wood open shelving, brushed brass hardware, and zellige backsplash."
In 15 seconds, it generates 4-5 photorealistic redesigns of YOUR exact room. For homeowners who know they hate their current space but don't know what they want, this is a creative breakthrough. It breaks through design block and gives you a starting point to refine with a designer, not from scratch.
6. Project Management and Budget Visualization Platforms
Design is only half the battle. Execution is the other half. Platforms like Houzz Pro, Buildertrend, and CoConstruct now integrate directly with your virtual design.
When you select that specific faucet in your 3D model, it automatically adds it to your bill of materials, checks live pricing from suppliers, updates your overall budget, and puts it on your contractor's procurement schedule. You see in real time: If I upgrade to that Sub-Zero fridge in the model, my total budget goes from $68,500 to $73,200. No more spreadsheet surprises.
7. Exterior and Landscape Design Tools
Remodeling isn't just interiors. Tools like iScape, Yardzen, and Cedreo allow homeowners to visualize additions, new siding, roofing, decking, and full landscape redesigns.
You can upload a photo of your home's facade and test different James Hardie siding colors, see how a new black window package would look, and watch your landscape mature over 5 years. For curb appeal and additions that require HOA approval, these photorealistic previews are often required for approval and massively speed up the process.
4. The Homeowner's Step-by-Step Virtual Remodeling Journey
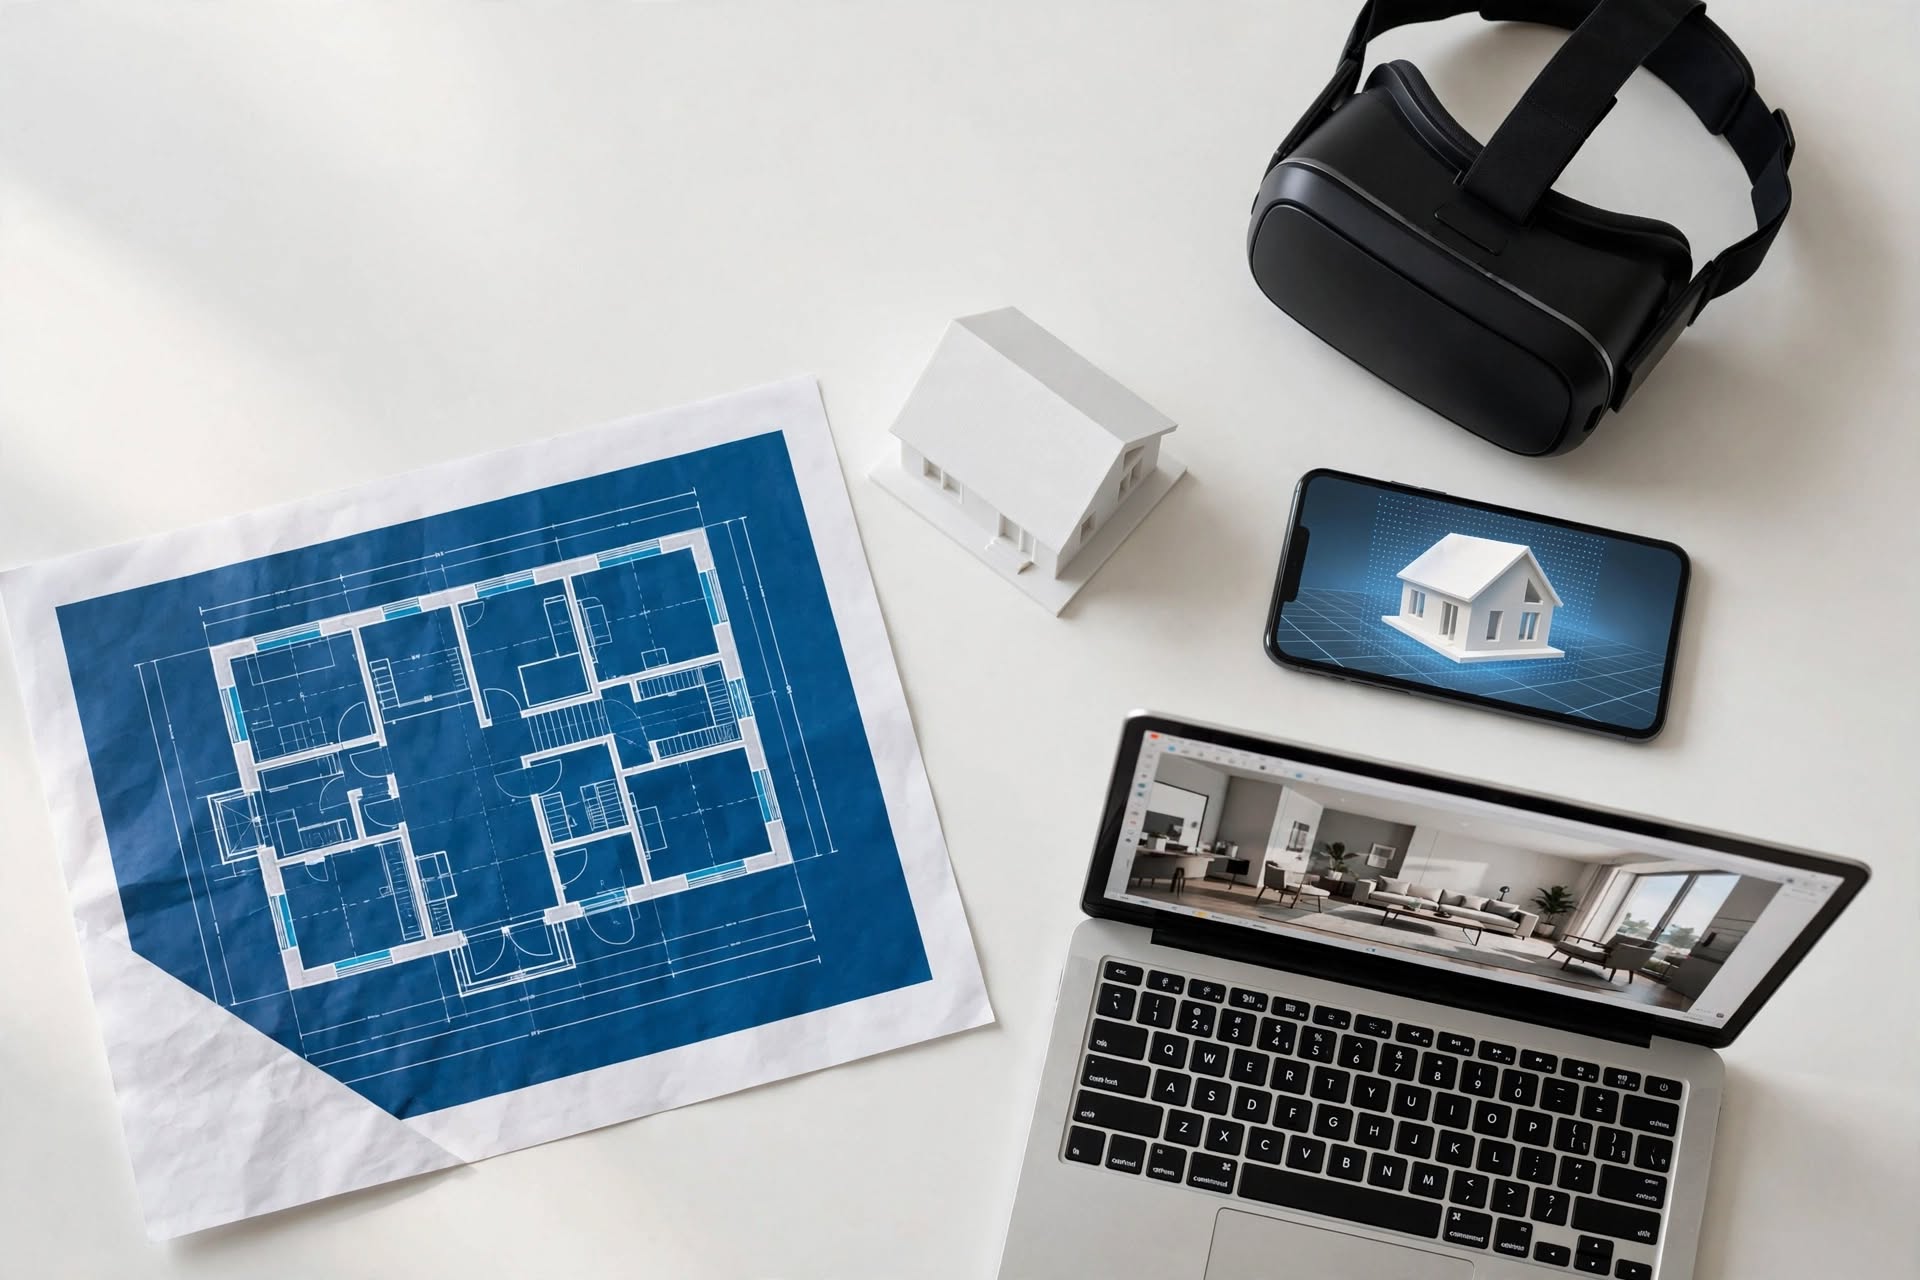
How does this actually work in a real project? Let's walk through a typical kitchen remodel using a virtual-first workflow:
Step 1: Digital Capture (Day 1)
Instead of measuring with a tape measure, you walk through your kitchen with your phone. In 10 minutes you have a perfect digital twin with accurate measurements to 1/4 inch. This model becomes the single source of truth for everyone.
Step 2: AI Inspiration and Concept Development (Day 1-3)
You upload photos of your kitchen to an AI generator. You generate 20 different styles. You realize you don't actually like all-white kitchens like you thought. You love warm wood and creamy whites. You now have a clear visual brief.
Step 3: Functional Layout in 2D/3D (Week 1)
You work with your designer or on your own in a 3D planner to test three layout options: L-shaped, U-shaped, and galley with an island. You quickly discover the U-shape blocks natural light. You settle on the L-shape with an island. You test the work triangle and realize you need to move the fridge.
Step 4: Photorealistic Material Selection (Week 2)
This is where decision fatigue disappears. In your 3D model, you apply your actual shortlist of cabinets, countertops, and flooring. You render all three combinations at sunset lighting. Option 2 clearly makes the space feel larger. You make a confident decision. You use AR on your phone to confirm the backsplash tile scale works in your real space.
Step 5: VR Validation (Week 2-3)
You put on a VR headset and walk through the chosen design. You realize the upper cabinets on the side of the window make the window feel small. You remove them and add open shelving. You catch it now, not after they are installed.
Step 6: Budget and Procurement Lock (Week 3)
Your design platform has auto-generated your shopping list. You share the 3D model and linked budget with three contractors. Instead of vague bids, you get apples-to-apples bids based on the exact same visual. You select a contractor and all your materials are ordered with one click. Your budget is accurate to within 3%.
Step 7: Construction with Visual Reference (Week 4-12)
During construction, your contractor doesn't just have a blueprint, they have the 3D model on their iPad. The tile installer can see exactly how you wanted that herringbone pattern to wrap the corner. There are no questions about what you meant.
The result: Projects that used to take 6 months and go 20% over budget now take 3 months and finish within 2% of budget.
5. Tangible Benefits: Why This Matters for Your Wallet, Timeline, and Sanity
1. Massive Cost Savings: The average cost of a change order in a kitchen remodel is $1,500. Virtual tools reduce change orders by up to 80%. For a $50,000 remodel, that can save $8,000-$12,000 alone.
2. Time Savings: Design decisions that used to take 6 weeks of back-and-forth showroom visits now take a weekend. Contractors bid faster because there is no ambiguity. Overall project timelines are compressed by 25-40%.
3. Improved Communication and Relationships: Your spouse, your designer, and your contractor are all looking at the same picture. It eliminates the "that's not what I imagined" argument. Many couples say it saved their marriage during a remodel.
4. Sustainable Remodeling: Virtual tools let you model energy use. You can see how adding a larger window on the south side will affect heating costs, or compare the lifecycle impact of different countertop materials. You can also order materials with near-zero waste because quantities are calculated from the precise 3D model.
5. Higher Resale Value and Permit Approval: Homes remodeled with professional 3D documentation sell for more because you have a record of what is behind the walls and a photorealistic portfolio of the renovation. For city permits and HOA approvals, a photorealistic rendering gets approved 60% faster than 2D plans alone.
6. The Critical Piece Most Homeowners Miss: From Virtual Design to Market-Ready Reality
Here is the truth that even the best virtual design tools cannot solve on their own: a 3D render is not a photograph, and a photograph is not a sales tool.
After you have spent $40,000 on a stunning new kitchen, how you photograph it determines whether you get that value back when you sell, refinance, or rent it. How you visualized your before photos determines whether a contractor truly understood the space. And for the millions of homeowners who are remodeling a home they are about to list, the quality of the final listing photos is what converts the virtual vision into actual dollars.
This is where professional real estate photo editing becomes the essential bridge between virtual design and real-world value.
7. Enter PixelShouters: The Professional Polish Behind Every Great Remodel Visual
Virtual design tools help you plan the perfect remodel. PixelShouters helps you present it perfectly.
PixelShouters is a dedicated real estate photo editing company that serves photographers and real estate agents across the globe. While many homeowners think of photo editing as a simple filter, PixelShouters operates as a specialized post-production partner for the property industry.
What makes them different is their focus on the entire property lifecycle, from pre-remodel documentation to post-remodel marketing. Their expertise lies in HDR Real Estate Photo Editing, transforming property images into high-quality visuals that stand out.
Based in India and working with clients worldwide, PixelShouters provides a comprehensive suite of services that directly support homeowners using virtual design tools.
Their full service stack includes:
Real Estate Photo Enhancement, HDR Blending, and Color Correction: They take bracketed, dark, or uneven listing photos and blend them into bright, window-pull, MLS-ready images. This is critical for accurately capturing your before condition for your designer and contractor.
Object Removal and Cleanup: Need to show your designer your living room without the clutter, old furniture, and kids' toys? PixelShouters can digitally declutter and remove unwanted objects so the virtual design process starts with a clean slate.
Virtual Staging: This is where virtual design and photo editing intersect most powerfully. Have a vacant, post-demo, or pre-listing home? Instead of spending $4,000 physically staging it, PixelShouters can virtually stage your finished remodel with on-trend furniture. For homeowners who have used 3D tools to plan their space, virtual staging lets you market that space for a fraction of the cost. Their team specializes in professional photo retouching, virtual staging and 360-degree virtual tours, ensuring that your list looks best on MLS.
Day to Dusk / Twilight Editing, Sky and Grass Replacement, and Aerial Photo Editing: You finished your exterior remodel with new siding and landscaping. PixelShouters can turn a dull daytime exterior photo into a glowing twilight hero shot, replace a dead winter lawn with lush green grass, and enhance drone photos of your new addition or roof.
Floor Plan Editing, Panorama Photo Stitching, and Virtual Renovation: They offer Floor Plan Editing, Panorama Photo Stitching, and even Virtual Renovation visuals that let you show a potential buyer what a space could be, a service portfolio that includes Real Estate Photo Enhancement, Object Removal, Day to Dusk/Twilight Editing, Aerial Photo Editing, Virtual Staging, Panorama Photo Stitching, Floor Plan Editing, Sky and Grass Replacement, and Virtual Renovation.
As an expert real estate photo editing company, PixelShouters helps photographers, agents, and property teams get clean HDR editing, virtual staging, object removal, and polished property photos back before the next deadline. That deadline-driven reliability is why they are trusted by busy teams built for steady real estate editing work.
In practice, here is how homeowners use them:
Before Remodel: Send your dark, cluttered iPhone photos of your current home. Get back bright, corrected, decluttered images you can upload into your virtual design software for accurate planning.
During Remodel: Document progress with consistent, color-accurate HDR photos for insurance, contractor records, and future resale documentation.
After Remodel: Send your final photos and get back magazine-quality, MLS-ready images with perfect vertical correction, window pulls, and twilight conversions that make your $50,000 kitchen look like a $50,000 kitchen. If you are selling, pair that with virtual staging to appeal to the widest buyer pool.
Virtual tools give you control over the design. PixelShouters gives you control over how that design is perceived and valued.
8. How to Choose the Right Virtual Design Tool Stack for Your Project
Don't download everything. Match the tool to your project size and your personal design confidence.
For a Small Refresh (Paint, Furniture, Decor - Under $5,000):
You only need AR tools. Use Sherwin-Williams ColorSnap, IKEA Place, and Wayfair View in Room. No need for full 3D modeling.
For a Single Room Remodel (Kitchen, Bath - $10,000-$50,000):
You need 2D floor planning + 3D rendering + AR. Start with RoomSketcher or MagicPlan for accurate plans, move to Planner 5D or Home Designer for 3D design and budgeting, and validate with AR apps.
For a Major Renovation or Addition (Multiple rooms, Structural - $50,000+):
You need the full stack. AI generation for concepts, 2D/3D for plans, VR for validation, and a project management platform like Houzz Pro or Buildertrend to keep your contractor aligned. For this level, consider hiring a designer who is already fluent in these tools, and insist they share the 3D model with you, not just PDFs.
Key Buying Questions:
Does it have a product library of real brands I can actually buy in my region?
Does it export high-resolution renders I can share?
Does it integrate with budget tracking?
Can my contractor view it on mobile without buying a license?
9. The Future: What is Next for Virtual Remodeling?
We are at the very beginning. Here is what is coming in the next 24 months:
Generative AI That Orders For You: You will say "Design me a mid-century modern kitchen under $30,000 using in-stock materials from Home Depot within 10 miles of me," and it will generate a complete, purchasable design.
AR Glasses for Contractors: Contractors will wear AR glasses that overlay your 3D model directly onto the studs, showing exactly where every pipe, wire, and tile line goes, eliminating measurement errors.
Digital Twins for Home Maintenance: Your final 3D model will become a living digital twin. Click on your virtual water heater to see its warranty, maintenance history, and replacement parts. This will be invaluable for resale.
Automated Sustainability Analysis: AI will instantly show you the carbon footprint and energy savings of every material choice, helping you make green decisions without being an expert.
10. Common Mistakes Homeowners Make With Virtual Tools (And How to Avoid Them)
Mistake 1: Designing in a Vacuum. Don't design your dream kitchen without measuring your actual space first. Always start with an accurate scan.
Mistake 2: Ignoring Lighting. A material looks completely different at noon versus 7 PM. Always render your design in at least three lighting conditions: morning daylight, afternoon daylight, and artificial evening light.
Mistake 3: Forgetting Scale and Human Factors. That 48-inch professional range looks amazing in the 3D model, but in VR you realize you can't open the oven and the dishwasher at the same time. Always do a VR walkthrough at true human scale.
Mistake 4: Thinking the Render IS the Photo. A render sells the idea. A professionally edited photograph sells the home. Do not skip professional photo editing for your final listing or appraisal photos. A $15 HDR edit from a company like PixelShouters can add thousands to perceived value.
Conclusion: Your Home, Visualized Before It's Realized
Virtual design tools have fundamentally shifted power back to the homeowner. You no longer have to be a passive approver of someone else's vision. You can be the co-creator of your own home, with the ability to experiment, make mistakes, and find perfect solutions for free in the virtual world before you commit a single dollar in the real one.
The process is faster, cheaper, more sustainable, and infinitely less stressful. It turns remodeling from a dreaded necessity into a creative, even enjoyable, project.
But remember that the journey doesn't end when construction does. How you document, present, and preserve that beautiful new space matters. Whether you are staying for 20 years or listing next month, investing in professional, polished visuals is what protects your remodeling investment.
Plan virtually. Build confidently. And when you are ready to show off the result, partner with specialists who understand how to make property look its absolute best.
Ready to turn your before photos into a remodeling roadmap?
Start by capturing your space today with your phone. Create your first 2D floor plan. Generate a few AI concepts. And when you need those photos to look clean, bright, and market-ready at any stage of the process, consider a dedicated partner like PixelShouters for HDR blending, virtual staging, object removal, and twilight editing to complete the picture.
Comments
Log in or sign up to join the conversation.